

5401 Alburnett Rd, Marion, IA 52302
66
See all 66 photos
$460,000
$445,000 3.4%
Est. payment /mo
3 Beds
2 Baths
3,362 SqFt
Sold on 07/07/2026

5401 Alburnett Rd Marion, IA 52302

GET MORE INFORMATION
Amir Elgaali
Amir Elgaali

Agent | License ID: 66564000

+1(319) 855-0017

Full Name
Phone*
Message
We respect your privacy! Your information WILL NOT BE SHARED, SOLD, or RENTED to anyone, for any reason outside the course of normal real estate exchange. By submitting, you agree to our Terms of Use and Privacy Policy.

UPDATED:

Key Details

Sold Price $460,000

Property Type Single Family Home

Sub Type Single Family Residence

Listing Status Sold

Purchase Type For Sale

Square Footage 3,362 sqft

Price per Sqft $136

MLS Listing ID 202603397

Sold Date 07/07/26

Style Two Stories

Bedrooms 3

Full Baths 2

HOA Y/N No

Abv Grd Liv Area 2,437

Year Built 1959

Annual Tax Amount $6,284

Tax Year 2024

Lot Size 1.000 Acres

Acres 1.0

Lot Dimensions 100 x 436

Property Sub-Type Single Family Residence

Property Description

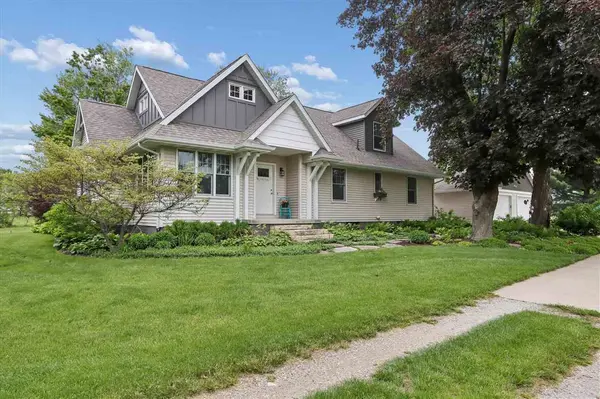
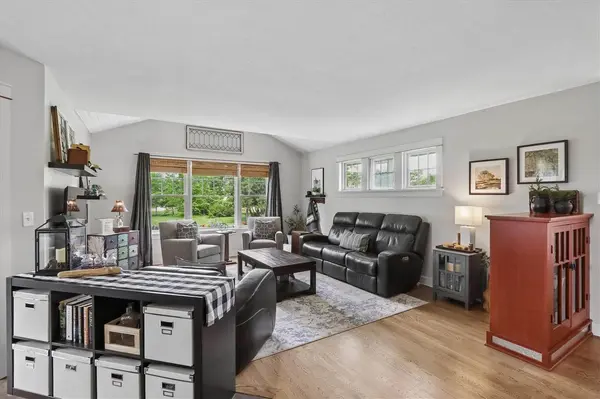
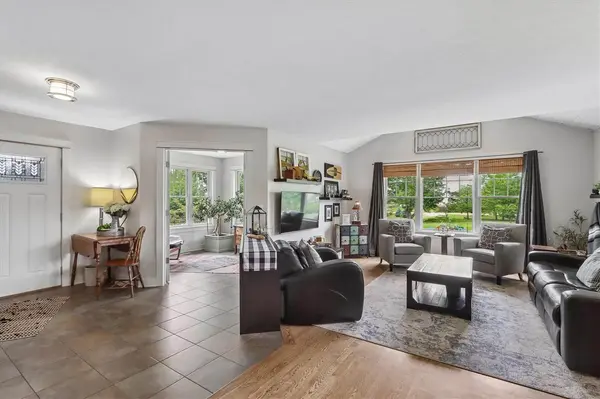
This beautifully remodeled cottage-style home sitting on 1 amazingly landscaped acre blends warmth, character, and modern updates with over 3,300 sqft of thoughtfully designed living space. From the moment you step inside, you'll appreciate the custom finishes, semi-vaulted ceilings, and inviting open-concept layout. The stunning kitchen features semi-custom cabinetry, concrete countertops, cork flooring, upgraded LG appliances, pantry, and convenient main-level laundry just steps away. The dining area opens to a relaxing 3-season porch overlooking the backyard retreat. The main floor offers 2 bedrooms, a full bath, a sunroom that is perfect for a home office or den, and a hearth room with a see through gas fire place. The finished attic has been transformed into a spacious private primary suite complete with a cozy sitting nook and luxurious bath featuring a double vanity and oversized walk-in shower. The lower level was designed with entertaining in mind, offering a mini dry bar, workout room, electric fireplace, egress window for a potential 4th bedroom and large storage w/workshop. Hobbyists and woodworkers will love the 3-car garage featuring a 14'x23' heated workshop area and pergola off the 3rd stall. Outside, enjoy a 2-story playhouse, fire pit area, and large garden. Sqft not yet verified by County Assessor.

Location

State IA

County Linn

Zoning Residential

Direction From Hwy 380, east on Collins Rd NE to C Ave NE, north to Echo Hill Rd, east to Alburnett Rd, south to home on lft.

Rooms

Basement Full, Finished

Interior

Interior Features Bookcases, Cable Available, Vaulted Ceilings, Exercise Room, Living Room Separate, Primary Bath, Recreation Room, Solarium, Country Kitchen, Island, Kit Dining Rm Comb, Pantry

Heating Electric, Forced Air, Natural Gas

Cooling Ceiling Fans, Central Air

Flooring Carpet, Wood, Tile

Fireplaces Number 2

Fireplaces Type Electric, Gas, In LL, Other

Appliance Dishwasher, Dryer, Icemaker Line, Microwave, Range Or Oven, Refrigerator, Washer

Laundry Main Level, Laundry Room

Exterior

Exterior Feature Deck, Garden, Front Porch, Shed, Workshop

Parking Features Detached Garage, Heated Garage

Community Features Close To School, Park, Playground, Street Lights

Utilities Available Private Septic, Private Water, Water Softener Owned

Total Parking Spaces 3

Building

Lot Description One To Two Acres

Structure Type Vinyl,Frame

New Construction No

Schools

Elementary Schools Echo Hill

Middle Schools Oakridge

High Schools Linn Mar

Others

HOA Fee Include None

Tax ID 11242-52009-00000

Acceptable Financing Cash, Conventional

Listing Terms Cash, Conventional

Special Listing Condition Standard


Listed by Watts Group Realty
Bought with NONMEMBER

NEARBY SCHOOL & BUSINESS

GET MORE INFORMATION

Amir Elgaali

Amir Elgaali

Agent | License ID: 66564000

+1(319) 855-0017

Name
Phone*
Message

Go tour this home

5401 Alburnett Rd