

1403 Green Oak Pass, Tiffin, IA 52340
8
See all 8 photos
$799,990
Est. payment /mo
Save
5 Beds
3 Baths
3,601 SqFt
Active

1403 Green Oak Pass Tiffin, IA 52340

Save
REQUEST A TOUR If you would like to see this home without being there in person, select the "Virtual Tour" option and your agent will contact you to discuss available opportunities.
In-PersonVirtual Tour

UPDATED:

Key Details

Property Type Single Family Home

Sub Type Single Family Residence

Listing Status Active

Purchase Type For Sale

Square Footage 3,601 sqft

Price per Sqft $222

Subdivision Park Place Part Two

MLS Listing ID 202602068

Bedrooms 5

Full Baths 3

HOA Y/N No

Abv Grd Liv Area 2,106

Year Built 2025

Annual Tax Amount $1,224

Tax Year 2024

Lot Size 10,018 Sqft

Acres 0.23

Lot Dimensions 80 x 130

Property Sub-Type Single Family Residence

Property Description

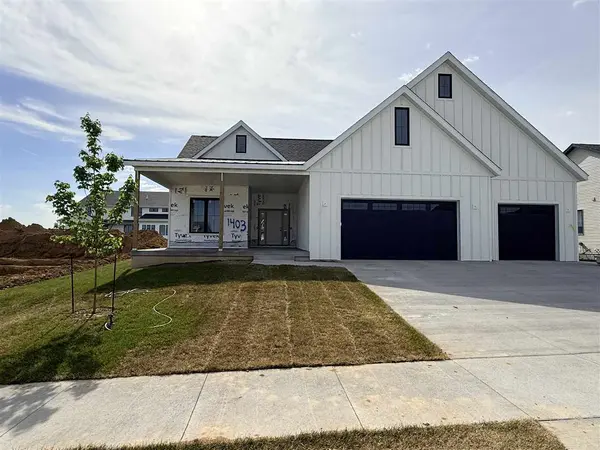
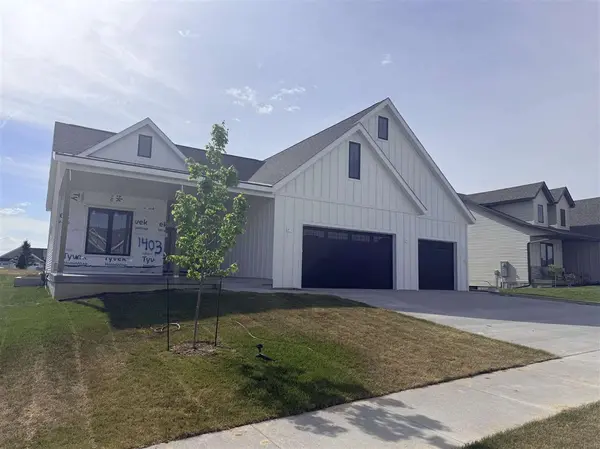
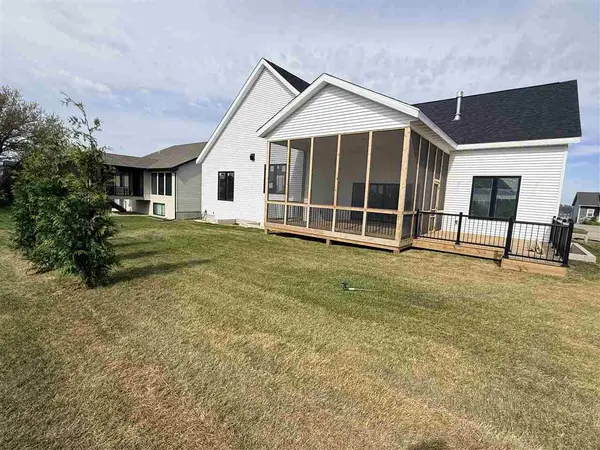
This beautiful Tiffin home was built with intention, funcitionality, and everyday livability in mind. An expansive covered front porch welcomes you, offering a true extension of the home. Living room features 12' ceilings, a cozy fireplace, and doors leading out to the spacious screened porch and deck. Kitchen features an island/breakfast bar, pantry, stainless steel appliances, and great storage. Three bedrooms on the main, including a primary suite with ensuite bath and walk-in closet that feels nice & private thanks to the split-bedroom design on the main. The finished lower level expands your living space with a generous family room, two additional bedrooms, a full bathroom, and excellent storage. Additional features include a 3-car attached garage and main floor laundry. This home has been thoughtfully designed with quality craftsmanship and beautiful finishes throughout. Home is currently under construction with an estimated completion of mid-July.

Location

State IA

County Johnson

Zoning Res

Direction N Park Rd to West on Oakdale Blvd to Green Oak Pass.

Rooms

Basement Full, Finished

Interior

Interior Features Cable Available, High Ceilings, Entrance Foyer, Family Room, Primary Bath, Primary On Main Level, Breakfast Area, Breakfast Bar, Pantry

Heating Forced Air

Cooling Central Air

Flooring Carpet, LVP, Tile

Fireplaces Number 1

Fireplaces Type Gas, Living Room

Appliance Dishwasher, Microwave, Range Or Oven, Refrigerator

Laundry Main Level, Laundry Room

Exterior

Exterior Feature Deck, Patio, Screen Porch

Parking Features Attached Garage

Community Features Sidewalks, Street Lights

Utilities Available City Sewer, City Water

Total Parking Spaces 3

Building

Lot Description Less Than Half Acre

Structure Type Vinyl,Frame

New Construction Yes

Schools

Elementary Schools Clear Creek

Middle Schools Clear Creek

High Schools Clear Creek

Others

HOA Fee Include Other

Tax ID 0622358010

Acceptable Financing Cash, Conventional

Listing Terms Cash, Conventional

Special Listing Condition Standard


Listed by Lepic-Kroeger, REALTORS

NEARBY SCHOOL & BUSINESS

GET MORE INFORMATION

Amir Elgaali

Amir Elgaali

Agent | License ID: 66564000

+1(319) 855-0017

Name
Phone*
Message

Go tour this home

1403 Green Oak Pass